Sequence Case Study #07

Removing One Finish Exposed Another Decision

How uncovering compromised subflooring beneath damaged surface materials triggered sequential inspections, structural verification gates, and cross-trade boundary revisions.

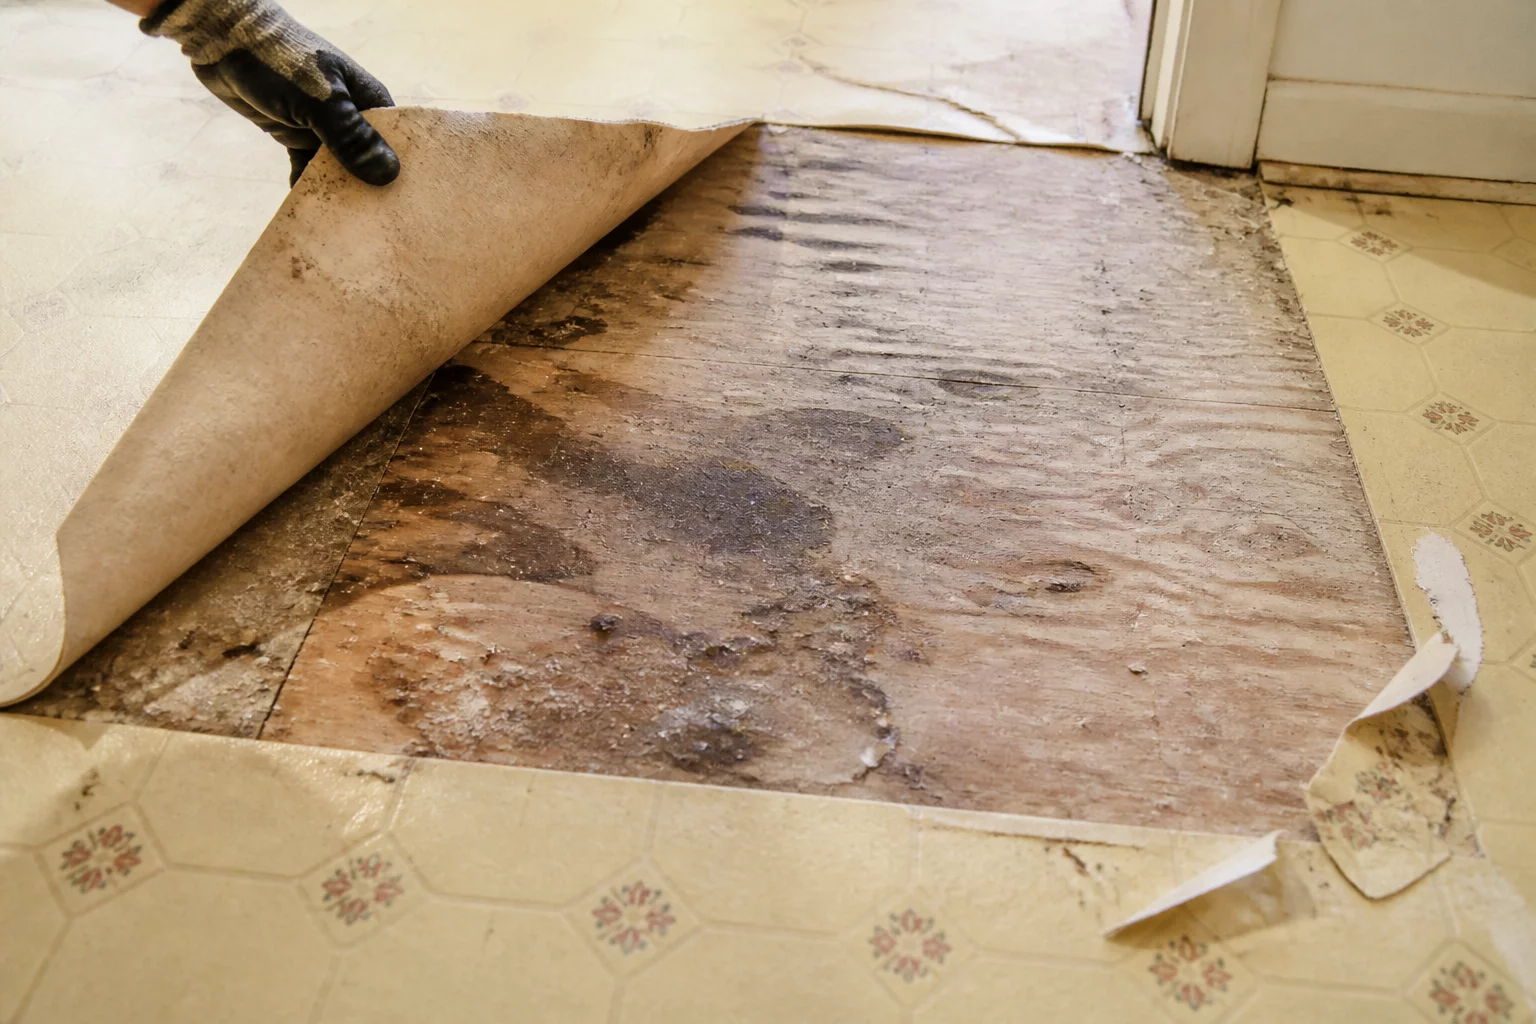
Removing surface finishes revealing substrate layer conditions
Sequence Documented
3 Master Trade Handoffs Audited
Trade expert avatar 1 Trade expert avatar 2 Trade expert avatar 3
+12 Trade Audits
3 Tiers
Subfloor Stratum Depth
48 Hrs
Sequence Hold Window
14 Lin Ft
Transition Boundary Zone
100%
Fastener Cleared Decking
Substrate & Finish Workflow Breakdown

Managing Substrate Dependencies After Surface Demolition

Removing water-damaged surface materials frequently exposes concealed substrate issues that demand immediate adjustments to the planned work order. In this recorded case, taking up glued engineered hardwood planks uncovered a deteriorated 3/8-inch particle board underlayment fastened directly over historic diagonal tongue-and-groove decking.

Rather than treating the operation as a continuous demolition run, site superintendents implemented a mandatory review gate. Proceeding directly with new flooring without replacing the deteriorated underlayment would have trapped moisture pockets, while blindly ripping out all layers risked unbalancing height transitions into three adjoining carpeted and tiled spaces.

Sequential Three-Stage Trade Verification

  • 01
    Controlled Surface Removal & Depth Mapping The demolition crew removed surface planks methodically to avoid gouging the primary sub-deck, cataloging moisture readings and fastener patterns across each room grid.
  • 02
    Structural Framing Assessment & Boundary Leveling Carpentry specialists checked the revealed sub-planks for deflection, replacing compromised tongue-and-groove boards before measuring elevation changes against adjacent finished thresholds.
  • 03
    Underlayment Staggering & Surface Acceptance Installers fastened new exterior-rated plywood panels with staggered seams, verifying surface flatness within 3/16 inch across a 10-foot span before clear handoff to finish installers.

Treating demolition as a sequential investigation instead of a single brute-force step prevented subsequent flooring buckling and eliminated costly border rework during the final installation phase.

Moisture Baseline & Perimeter Protection

All underlying joists and wood sub-decking must register below 12% moisture content before installing secondary underlayment. Temporary plastic containment stays sealed to protect adjacent dry spaces.

Carpentry to Finish Flooring Sign-Off

Rough carpenters establish laser datum lines at every doorway opening, documenting finished thickness compatibility with tile and carpet before finish installers stage hardwood bundles.

Fastener Countersink & Flatness Inspection

Screw heads must sit flush with plywood underlayment, expansion perimeter gaps must measure 1/8 inch at walls, and all dust must be extracted before moisture barrier placement.

Case Specifications

Discovery Audit Data

Initial Surface
Glued Engineered Oak
Uncovered Underlayment
3/8" Degraded Particle Board
Primary Deck Structure
1x6 Diagonal Pine Decking
Substrate Moisture Delta
+7.8% Above Limit
Trade Alignment Hold
2 Work Days for Review
Sequence Rule

Never allow finish flooring trades to install new material until rough carpentry completes subfloor moisture testing and height verification.

Handoff Ledgers

Explore how structured ledger records synchronize demolition crews, carpenters, and finish specialists.

View Handoff Ledgers
Field Discussions

Trade Notes & Verification

No workflow notes yet. Be the first to share a trade observation.

Share Workflow Notes