Workflow Dependency Breakdown

Replacement Was Scoped but Reinstallation Was Missing

An in-depth analysis of workflow disconnects created when demolition and procurement are cataloged, but physical re-anchoring, trim integration, and finish reattachment are omitted from the schedule.

New building materials staged next to wall awaiting reinstallation sequence
Audit Verified
Sequential Workflow Logged
Trade expert avatar 1 Trade expert avatar 2 Trade expert avatar 3
4 Specialists Reviewed
3 Trades
Cross-Trade Dependencies
14 Days
Schedule Delay Risk
4 Omissions
Missing Reattachment Steps
100%
Workflow Alignment
Disconnect Breakdown

How Scope Gaps Disrupt Downstream Assembly

When property repair scopes outline material removal and the procurement of brand-new replacement components, planners often assume reinstallation happens automatically. In reality, modern assemblies require explicit step sequencing. Removing custom cabinetry, window casings, or subfloor underlayment without mapping the exact mechanics of re-anchoring leaves downstream trades with no structural reference plane or attachment fasteners.

In this documented case study, a commercial water-damage repair called for replacing the damp insulation and moisture barrier behind built-in millwork and perimeter baseboards. While the removal of the woodwork and the replacement of the insulation panels were clearly listed, the physical reinstallation, scribing, and caulking of the original millwork were entirely missing from the sequential handoff schedule.

Critical Workflow Sequence Phases

  • 01
    Removal & Salvage Documentation Preserving fastening points and labeling architectural woodwork before stripping insulation layers.
  • 02
    Substrate Preparation & Depth Alignment Verifying stud spacing, backing plates, and drywall plane depth to match original millwork margins.
  • 03
    Sequential Mechanical Reinstallation Mounting woodwork, securing structural anchors, leveling trim runs, and sealing transitions.

The absence of a clear reinstallation path caused immediate friction on site. The trim carpenters arrived expecting ready substrate surfaces, but the insulation crew had closed the cavities without installing necessary continuous wood blocking. Identifying missing reinstallation operations prior to starting trades avoids mid-project stop-work disputes.
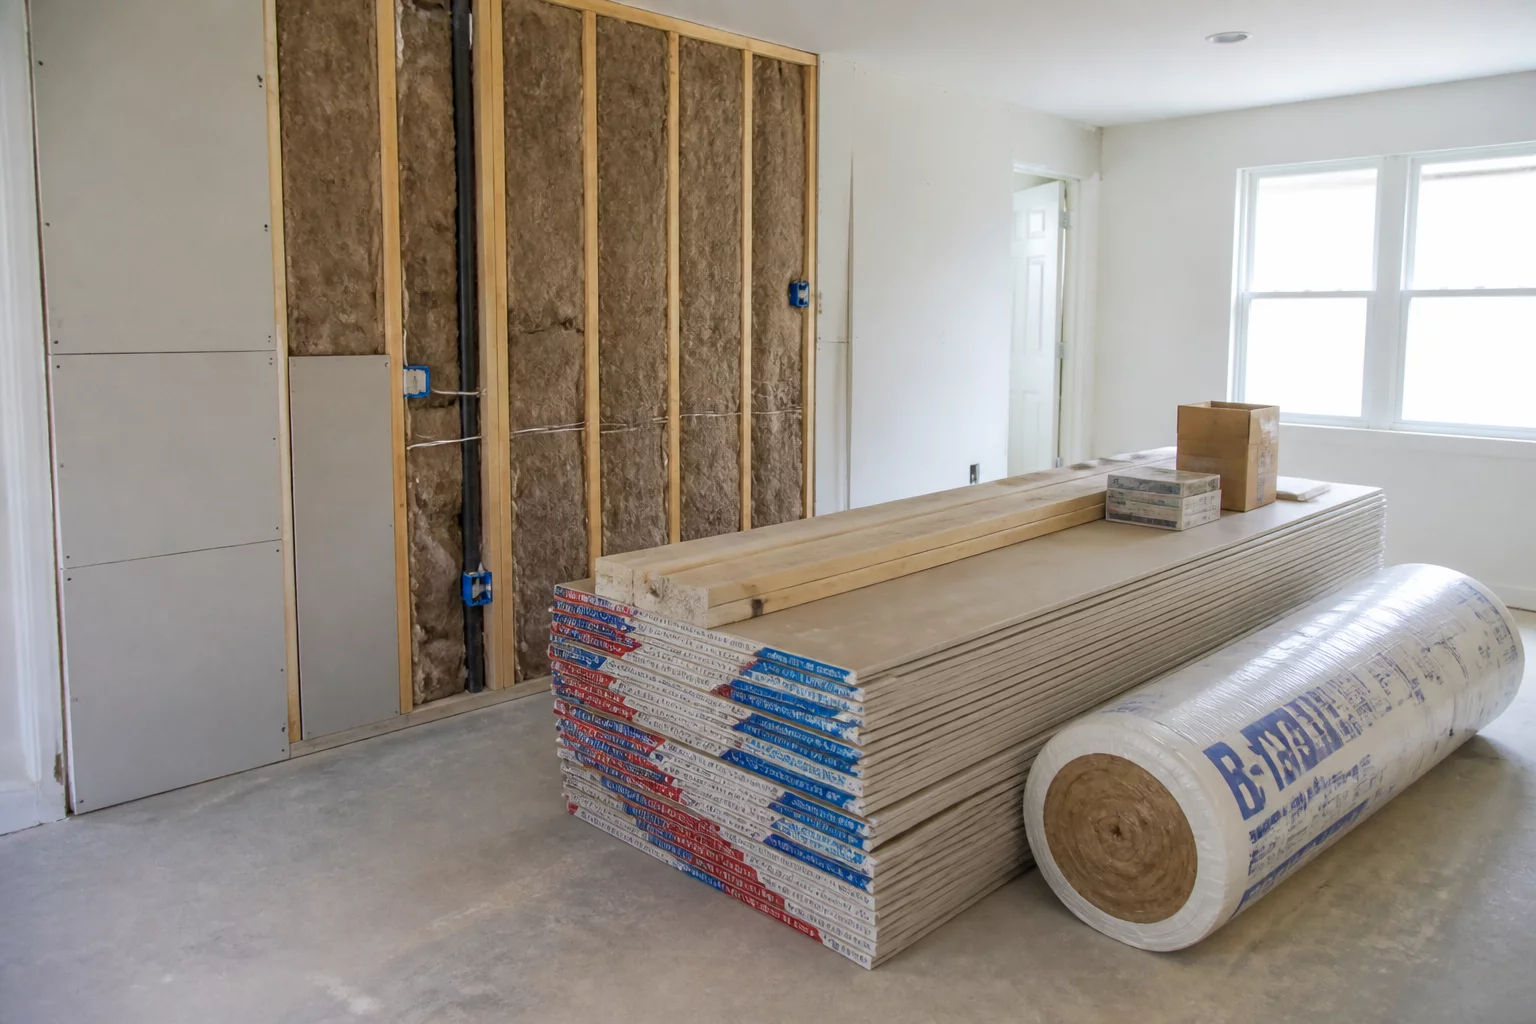

Structural Backing & Cavity Clearance

Before closing wall cavities with new drywall, framing carpenters must verify that continuous horizontal backing boards are fastened at millwork mounting heights. Without this prerequisite, reinstalled units lack structural holding power.

Trade Handoff Protocol

Drywall finishers must complete tape, mud, and sand cycles to Level 4 standards before finish carpenters begin positioning casework. Rough utility cutouts must be inspected to ensure lines do not impede flush mounting.

Tolerance & Fastening Validation

Finish carpenters verify plumb, level, and square tolerances within 1/16th of an inch. Reinstalled trim joints are glued, blind-nailed into backing, and prepped for primer and paint teams.

Key Takeaways

Dependency Summary

Primary Disconnect
Omitted Reattachment
Impacted Assembly
Perimeter Millwork
Missing Dependency
Continuous Blocking
Secondary Trade
Finish Carpentry
Resolution Method
Handoff Checklist
Sequence Ledger Insight

Every item labeled 'Remove & Replace' must be verified against surrounding trim and utilities to confirm whether 'Detach & Reset' or 'Reinstall' tasks are required.

Master Sequence Framework

Explore our comprehensive library of handoff ledgers and dependency blueprints across residential and commercial scopes.

Browse Handoff Ledgers
Trade Peer Review

Sequence Commentary & Discussion

Elena Campbell

Verified Specialist 08/19/2026

This scenario is all too common when line items simply say 'R&R Drywall' behind architectural wainscoting. If the detach and reset sequence for the trim isn't explicitly defined with blocking requirements, the trim crews invariably face missing backing when they arrive on site.

Marcus Reed

Lead Reviewer
08/19/2026
In reply

Precisely, Elena. When backing is omitted during the insulation and framing check, either drywall must be reopened or surface-mounting workarounds compromise the final aesthetic.

Share Workflow Notes