


The Domino Effect of Subfloor Reinforcement
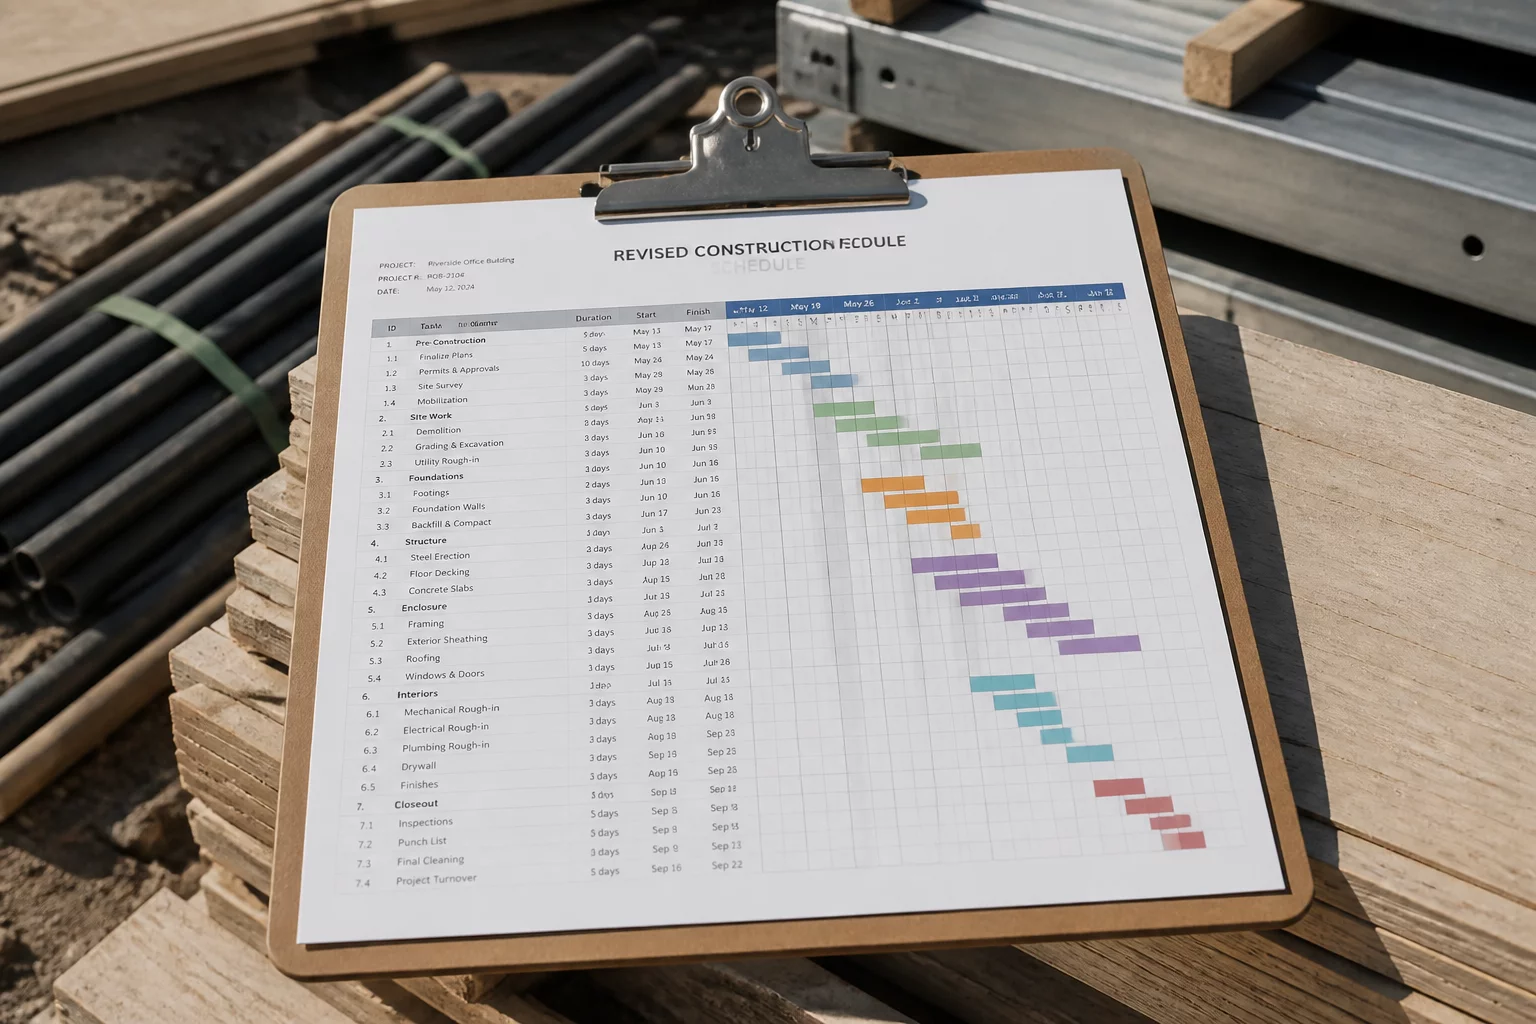
Uncovering localized framing rot beneath a subfloor immediately halted what was planned as a standard linear scope. The baseline schedule assumed that perimeter partition walls could be stood and secured prior to mechanical drop-ins, followed by sheetrock installation. However, reinforcing the compromised floor joists required unencumbered vertical clearance and access to the crawlspace access portal from above.
Proceeding with wall framing before sistering the floor joists would have permanently locked out access to the structural bearing plates. Consequently, the project team reversed the sequence: first completing the structural joist reinforcement and floor leveling, second installing the plumbing waste runs from above before new subfloor sheathing went down, and only then erecting the partition walls for electrical rough-in.
Need to Map Complex Scope Dependencies?
Explore our systematic breakdowns of handoff protocols and structural sequencing logic across various trades.
Critical Sequence Adjustments and Trade Coordination
Reorganizing three interdependent tasks required strict alignment between carpenters, mechanical installers, and drywall technicians to maintain momentum without compromising code compliance:
- Floor joist sistering and leveling completed prior to placing bottom wall soleplates.
- Under-slab drainage and supply stub-outs roughed in before closing the subfloor deck.
- Partition stud framing erected with pre-drilled chases aligned to new electrical load distribution.
- Drywall installation delayed until formal mechanical and structural sign-offs were verified in the handoff ledger.
By prioritizing substrate stability and access before vertical enclosures, the team prevented trade overlaps that typically result in puncturing newly hung drywall or cutting into fresh structural members.
Peer Discussion & Feedback
0 CommentsNo comments yet. Be the first to leave a comment.
Leave a Review & Note